Planning overhead doors and man doors
Garages · 5 min read ·
Decide where the doors go before anything is framed: overhead doors where you drive in, a man door where you walk in, and enough plain wall left for shelves and windows. Openings are built into the frame, so moving one later means rework.
Doors get framed, not cut in
On a garage or pole barn, every opening is part of the structure. A header spans the top, the framing on each side carries the load, and the wall metal and trim are cut to fit around it.
That is why we pin down door count, size and placement at the start. A second overhead door can be added after the walls are closed, but it means opening up finished work.
Long side or gable end?
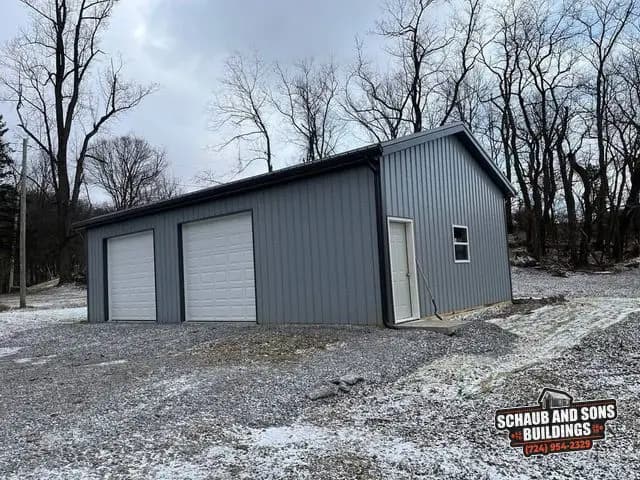
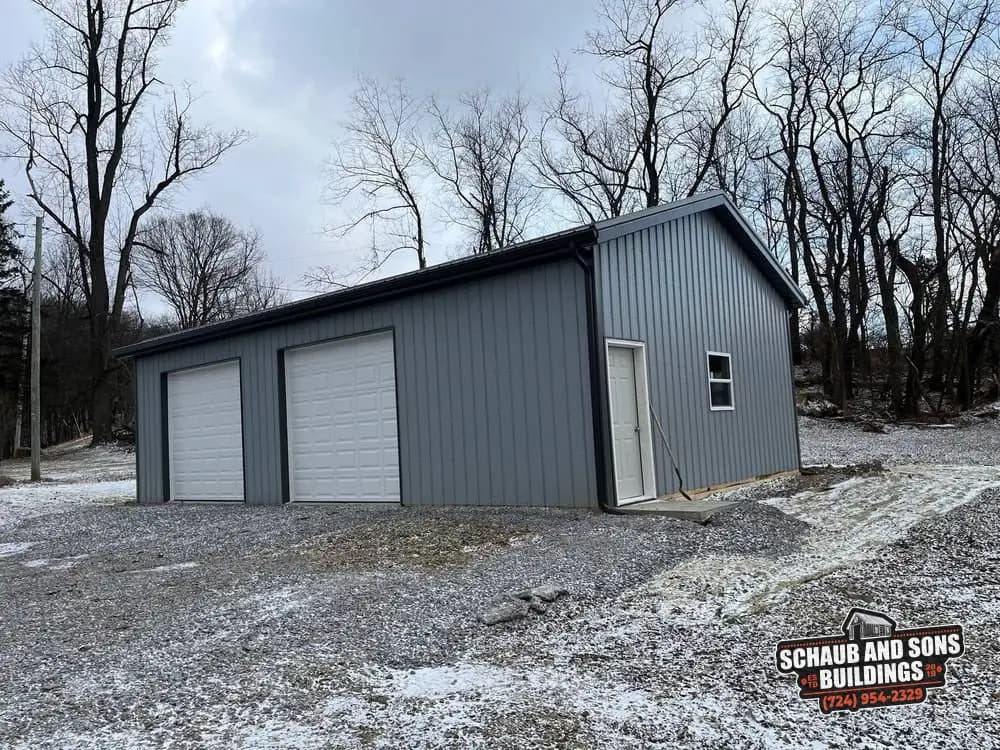
On our gray metal garage the two white overhead doors sit side by side on the long wall, and the white man door and a small window are on the gable end. That layout spreads the vehicles along the building and keeps each bay shallow.
A big door in a gable end suits long equipment you want to pull straight in. Look at your driveway first: the overhead doors should face the way you naturally arrive.
Where the man door belongs
The man door is the everyday entrance. Put it on the side nearest the house or the path you walk most, and make sure it opens where you won't squeeze past a parked truck.
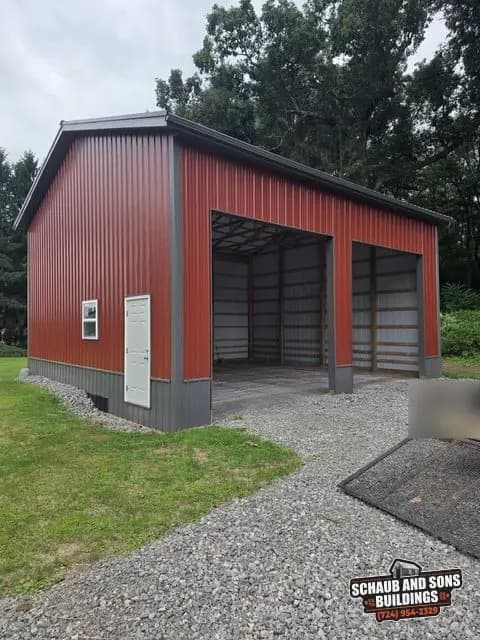
On the gray garage it sits on the gable end, away from the overhead doors. On our red pole barn the white man door is on the front beside a small window, next to the two open bays. Either way you can walk in without raising a big door.
Open bays or overhead doors
Not every building needs overhead doors. The red barn was left with two wide open bays across the front, which suits equipment, firewood or anything that only needs cover.
Open bays are simpler, but weather and animals can get in. If you want to lock the building or keep it dry, overhead doors are worth it. The pole barn Design Studio lets you choose open front bays, overhead doors, or both.
Height, width and clearance
Wall height limits door height. Garages in our Design Studio come with 10, 12 or 14 foot walls, and the taller options leave room for taller doors. Our sizing note explains how height and footprint work together.
Send us your layout
In the garage Design Studio you can add an overhead door, a second overhead door, a man door and windows. Note where you want each one, and we will check that layout against the site when we visit.
We build garages around Kittanning and across Armstrong County. If you would rather talk it through, call 724-954-2329.
Questions
Where should the man door go on a detached garage?
The man door on a detached garage should usually face the house or the path you walk most, and it should open where a parked vehicle will not block it. On a gray metal garage built by Schaub and Sons, the man door sits on the gable end beside a small window, away from the two overhead doors on the long side.
Can I add a second overhead door to my garage later?
A second overhead door can be added to a garage later, but the work means cutting into finished walls, adding a header and re-trimming the opening, which is rework. Planning both overhead doors before the framing goes up is simpler. The Schaub and Sons Design Studio includes a second overhead door as a garage add-on.
Does a pole barn need overhead doors?
A pole barn does not need overhead doors. Open front bays work well for equipment, hay or firewood that only needs cover, while overhead doors let you lock the building and keep weather out. In 2026 Schaub and Sons finished a red pole barn with two wide open front bays and a white man door instead of overhead doors.
How does wall height affect garage door size?
Wall height limits garage door size, because the door opening and the header above it have to fit below the roof framing. Taller walls leave room for taller overhead doors. The Schaub and Sons Design Studio offers garage walls of 10, 12 or 14 feet, and final garage door sizes are confirmed during the site visit.