Planning a detached garage in Armstrong County
Garages · 6 min read ·
Settle four things before you reach out: where the garage sits, what goes inside, metal or block walls, and which way the doors face the drive. With those answers, a detached garage moves from idea to site visit without much back and forth.
Pick the spot on your lot
Walk the property with the garage in mind. It should be easy to drive into, close enough to the house to be handy, and on ground that doesn't hold water. A spot that looks flat often has a slope you only notice once a level comes out.
Before you get attached to a location, ask your township about setbacks from property lines. Then picture how a concrete truck, a delivery truck and possibly a crane will get to it.
Size it for what you park and store
Our garage Design Studio starts at 24x24, 24x30 and 30x40, with walls 10, 12 or 14 feet tall. The smallest of those works out to 576 square feet; the largest is 1,200.
Measure vehicles, the mower, any trailer and the workbench, then leave room to walk between them. A garage that fits the truck but not the doors swinging open gets old fast.
Metal walls or block walls
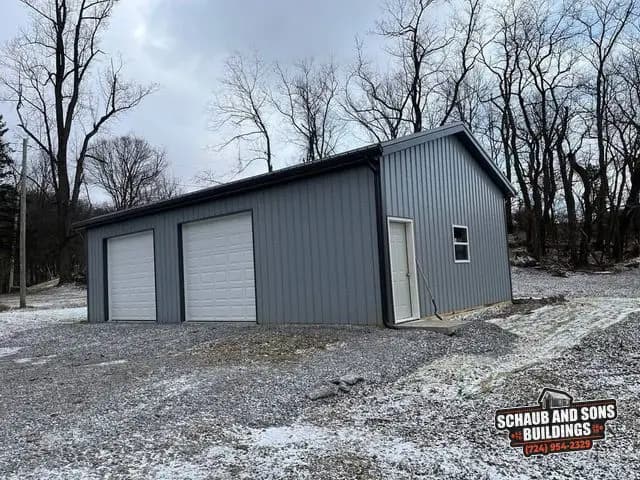
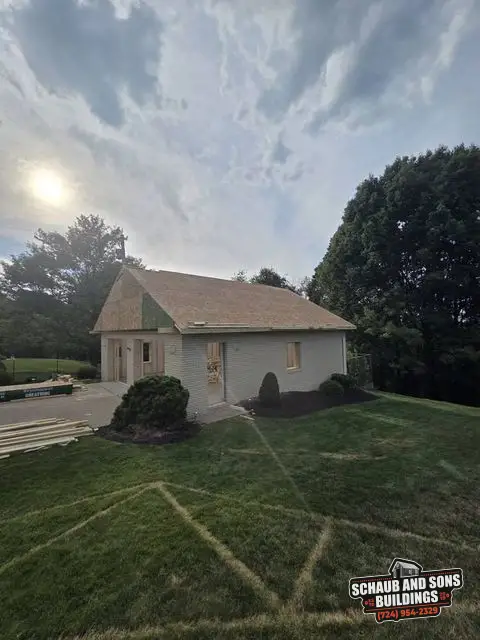
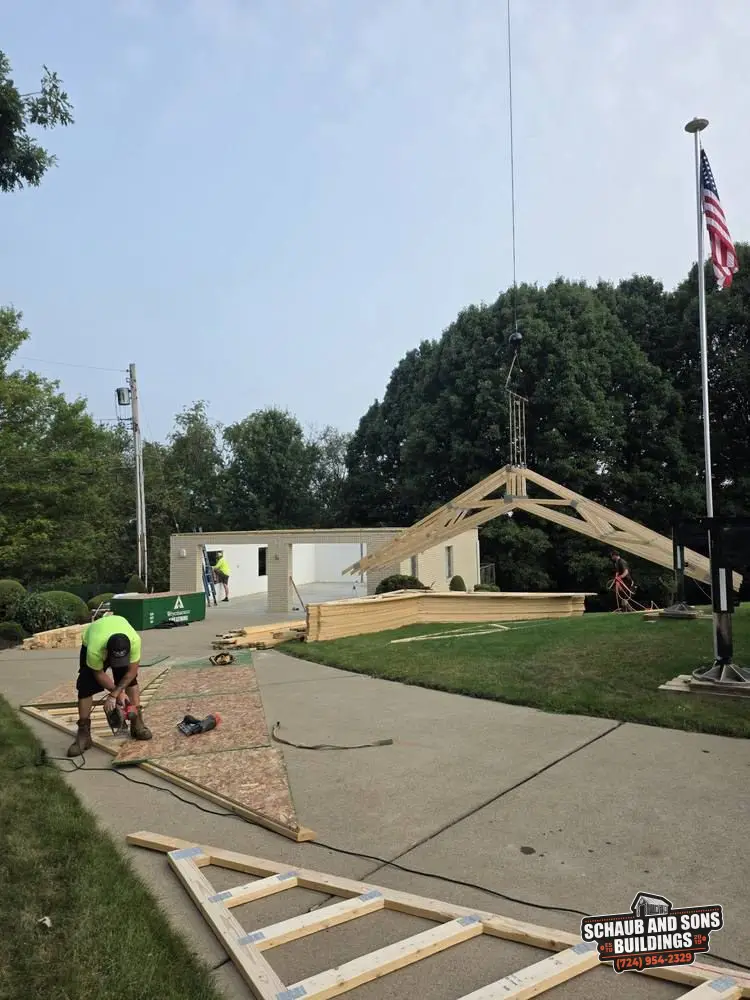
You will see both around the county. Our gray metal garage is a clean metal building with dark trim and white doors, photographed on a gravel lot after a light snow. Our block garage from summer 2026 has light-colored block walls with engineered trusses craned on top.
Block tends to suit a block or brick house, while metal is quicker and generally costs less. The block versus metal note lays out the trade-offs in more detail.
Where we build
We are based in Kittanning, so the river towns are close: West Kittanning is about 1 mile southwest, Manorville about 2 miles south, and Ford City about 3 miles south. Adrian sits about 5 miles north, Worthington about 6 miles west and Templeton about 8 miles northeast.
Farther out, Rural Valley is about 11 miles east, Elderton about 13 miles southeast, Freeport about 13 miles southwest, Leechburg about 14 miles south, Dayton about 15 miles east and Apollo about 16 miles south. Those are straight-line distances from Kittanning; the back roads add some, but every one of those towns is on our service map.
Doors, floor and finish
Each of these is an option in the Design Studio. Choose them up front, and the framing gets laid out around them from day one.
How the process goes
Send a design from the Design Studio, fill out the quote form, or pick up the phone. We call you back, set a time to walk the site, and give you a final price after that visit. Nothing gets priced sight unseen, because the ground and the access change the job.
Schaub and Sons Buildings was established in Kittanning in 2019 and holds PA HIC #PA230095. The number is 724-954-2329.
Questions
Do I need a permit for a detached garage in Armstrong County?
Permit rules for a detached garage depend on the township or borough where the property sits, so check with your township before building. The local office can also confirm setbacks from property lines. Schaub and Sons can talk through the garage plan during the site visit, but the township has the final word on what paperwork a detached garage needs.
Does Schaub and Sons build garages outside Kittanning?
Yes. Schaub and Sons builds garages across Armstrong County and nearby, including Ford City about 3 miles south of Kittanning, Rural Valley about 11 miles east, Elderton about 13 miles southeast and Freeport about 13 miles southwest. Indiana, Butler and Clarion are also on the Schaub and Sons service map.
What should I decide before getting a detached garage quote?
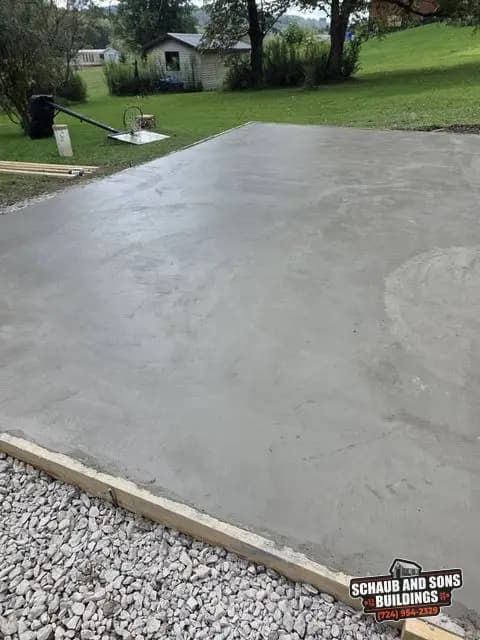
Before getting a detached garage quote, decide roughly where the garage will sit, what size it needs to be, whether the walls should be metal or block, how many overhead doors you want, and whether the garage needs a concrete slab. Schaub and Sons confirms those choices at the site visit and then gives a final garage price.
How does Schaub and Sons price a detached garage?
Schaub and Sons prices a detached garage after a site visit, not from a form alone. The owner sends a Design Studio design, a quote request or a phone call, Schaub and Sons calls back to schedule a visit, and the final garage price reflects the size, walls, doors, slab and the condition of the ground.