Block Garage — Crane-Set Trusses
July – August 2026 · 22 photos
Engineered trusses craned onto block walls, sheathed gables, interior framing.
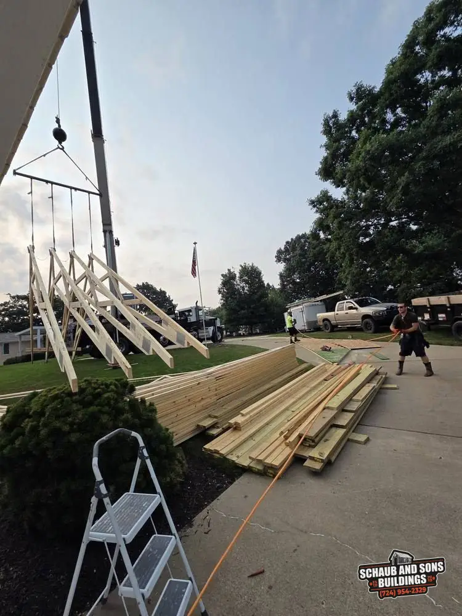
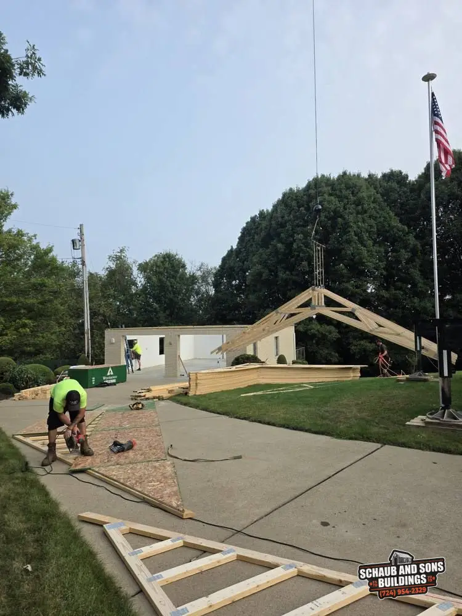
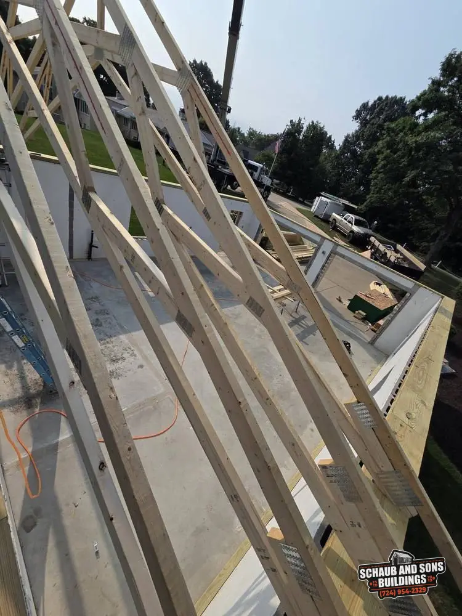
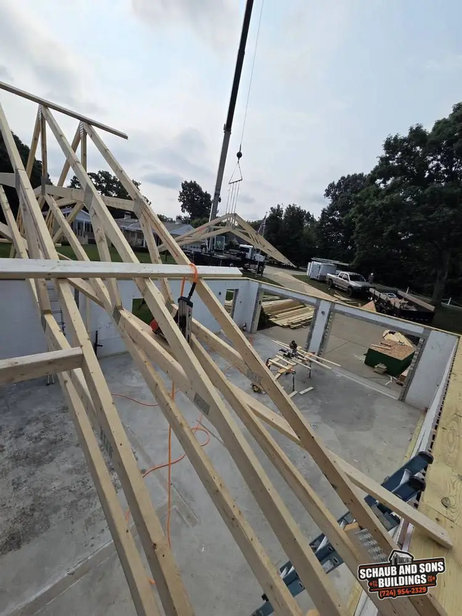
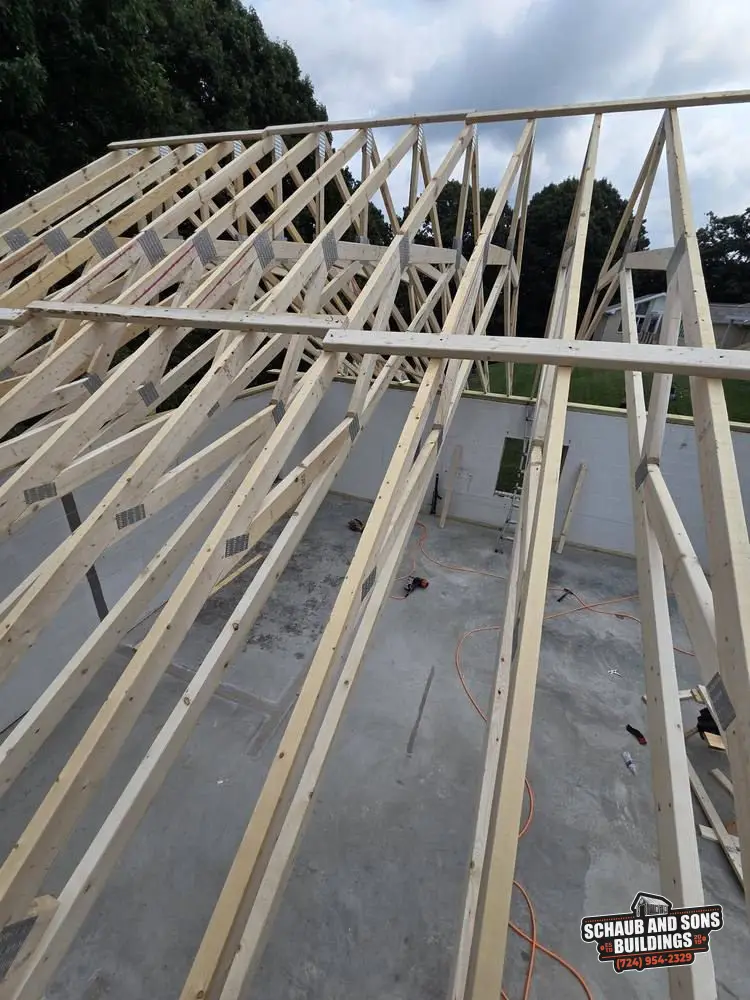
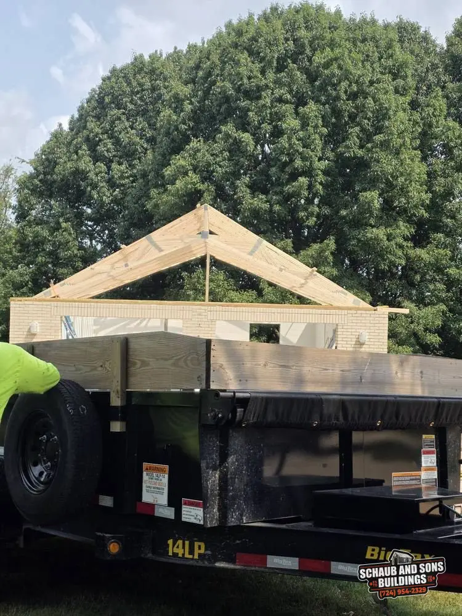
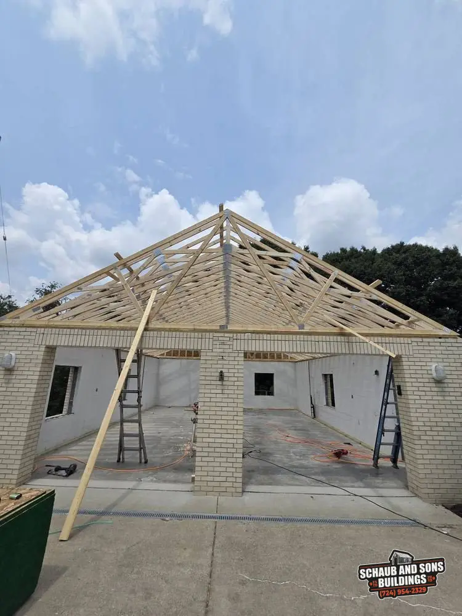
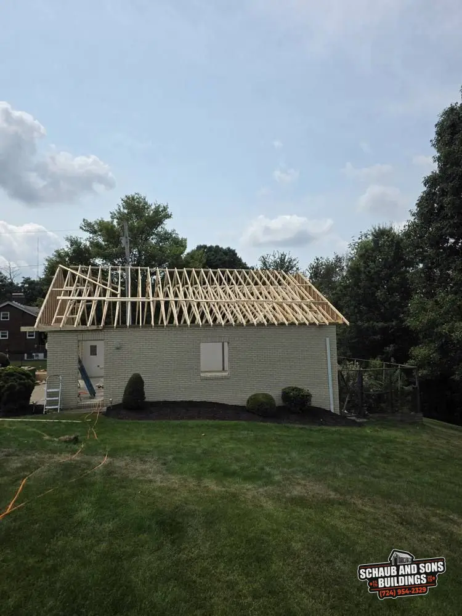
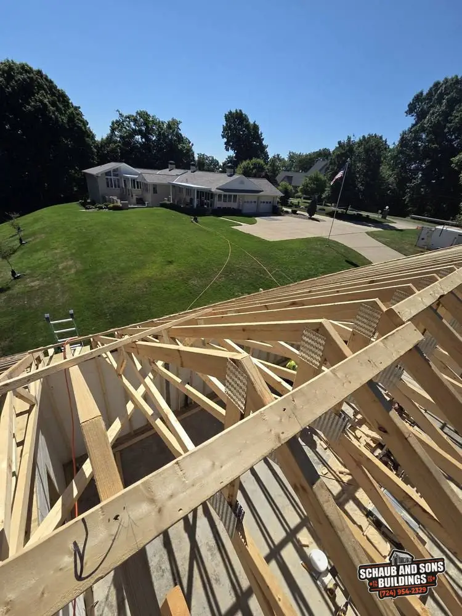
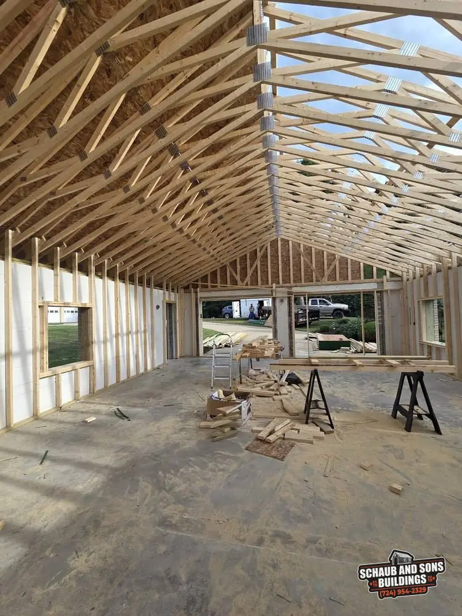
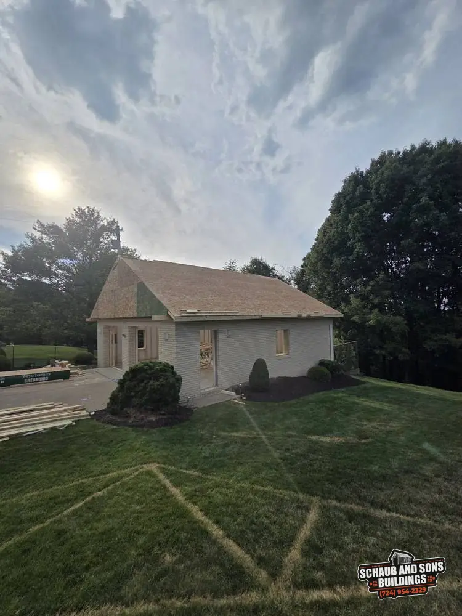
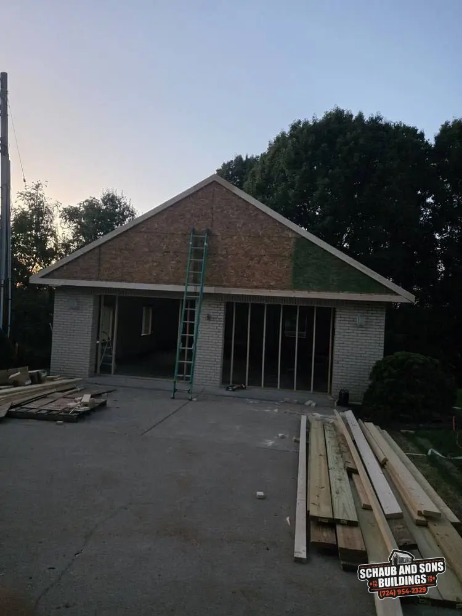
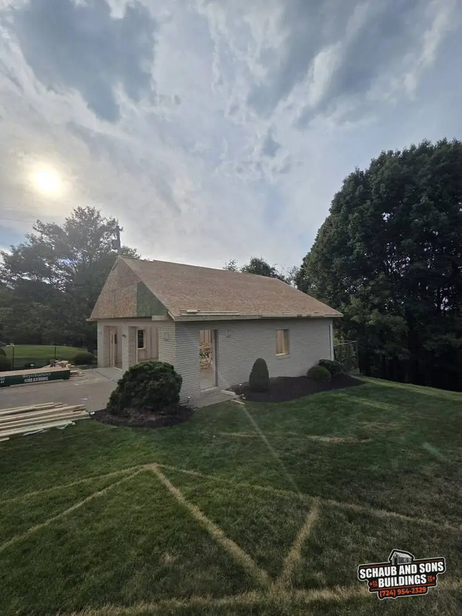
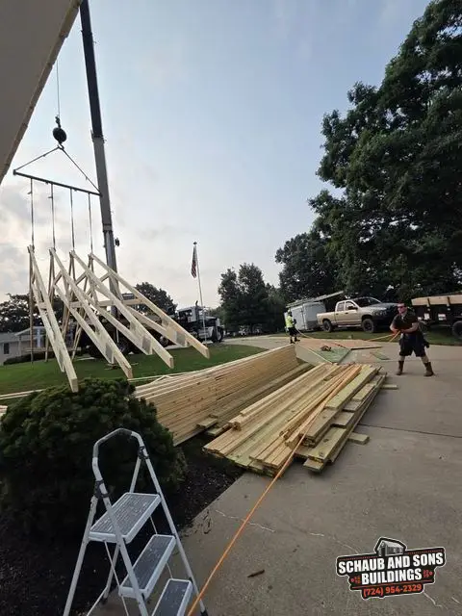
This garage has block walls. On July 27 a crane lifted engineered trusses up and set them onto the walls. Down on the driveway, the crew sheathed a gable truss before it went up.
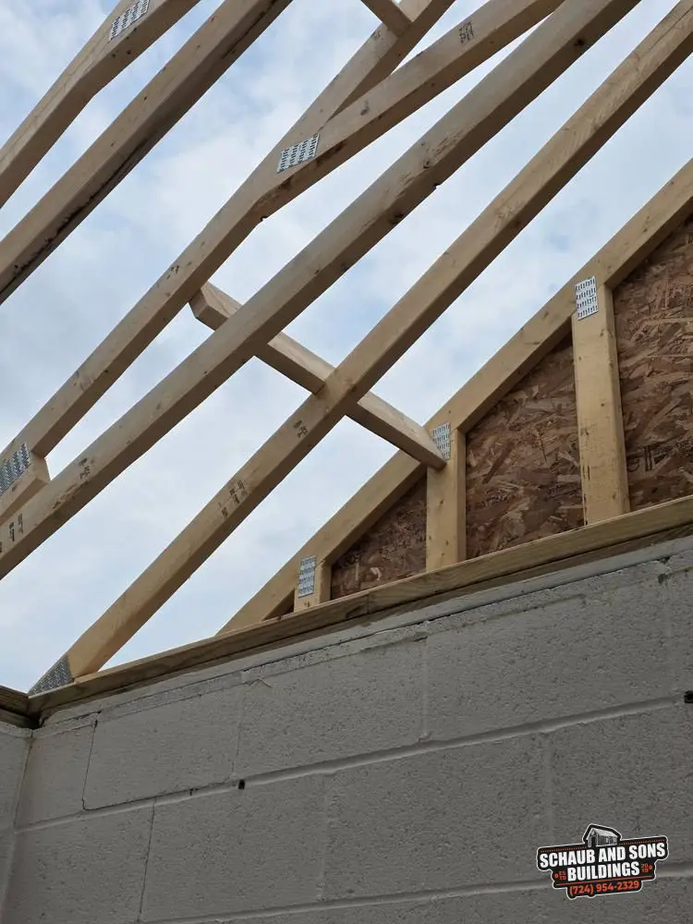
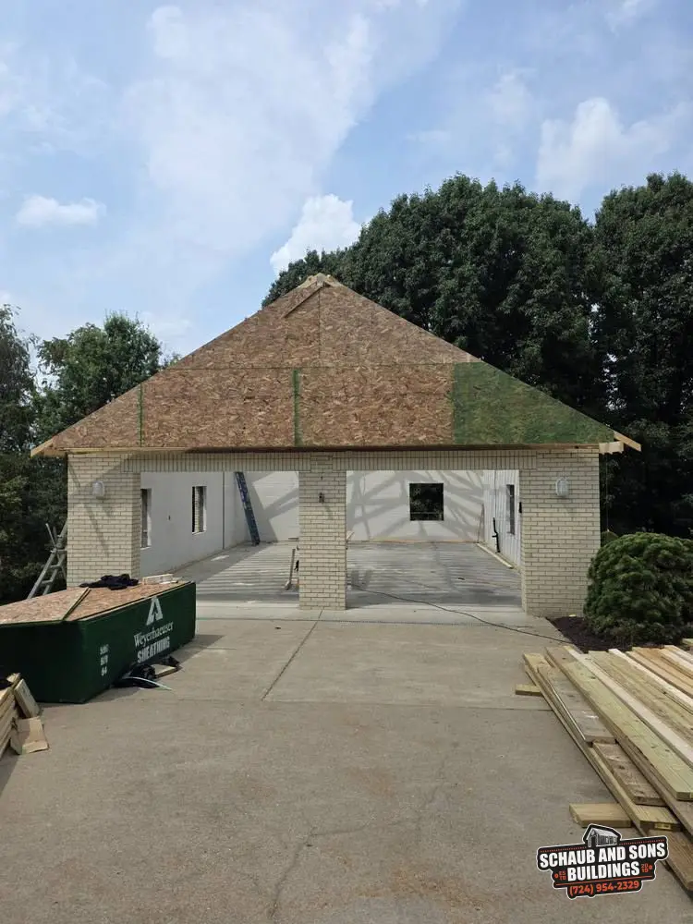
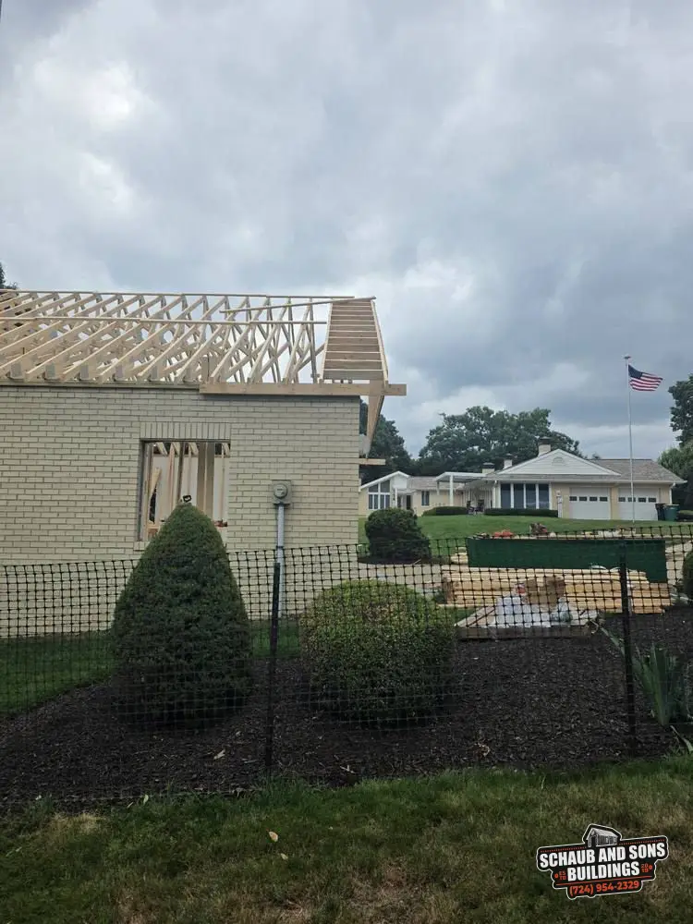
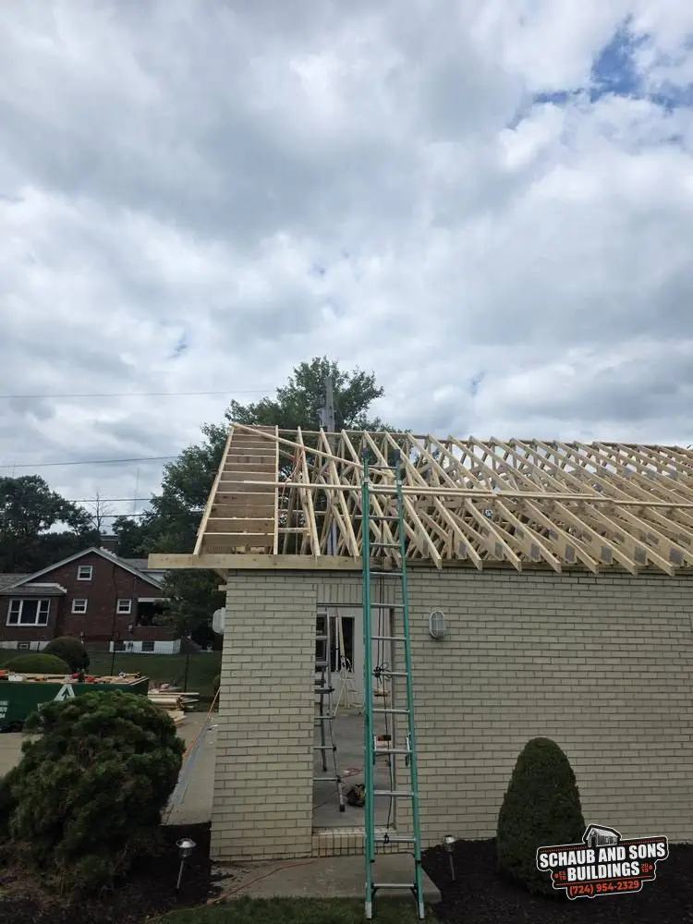
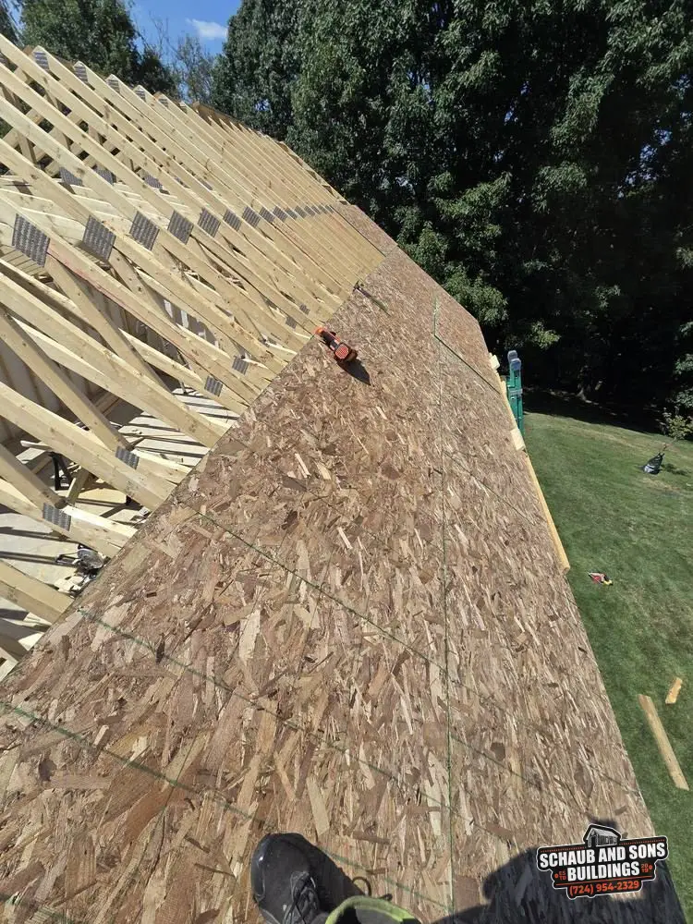
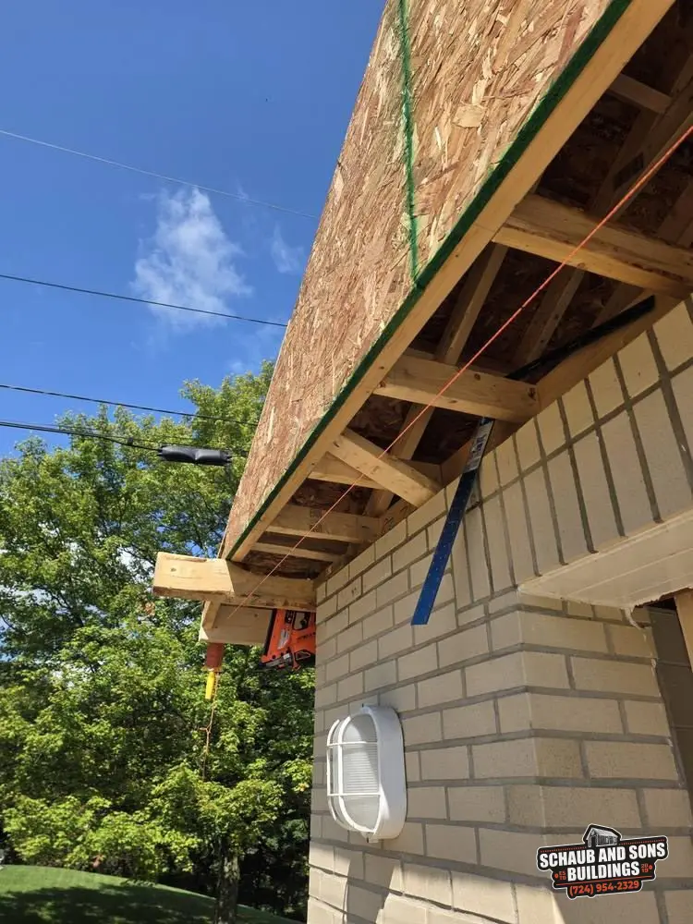
With the trusses in place, we sheathed the gable ends and then the roof deck. The eaves were framed out past the block on each side, so the roof carries over the walls.
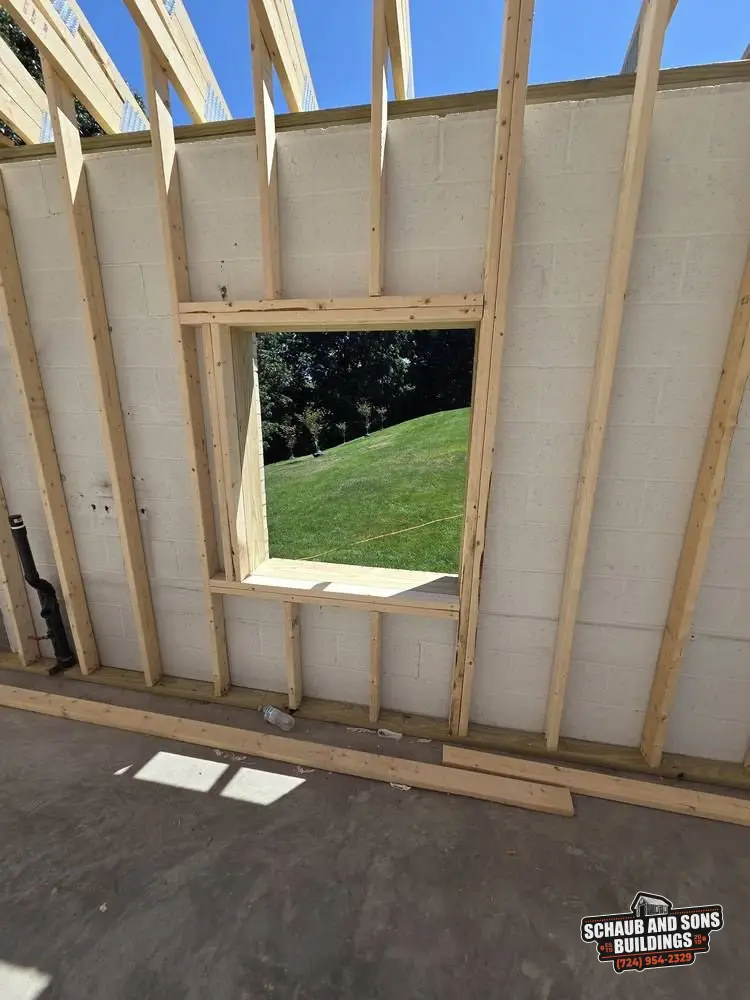
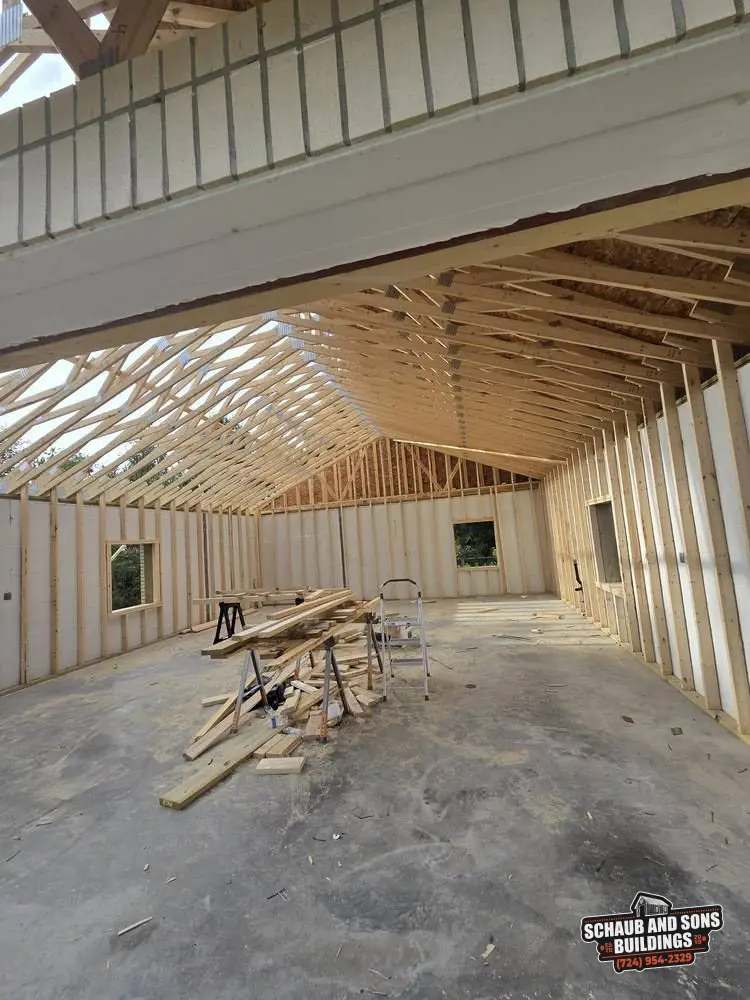
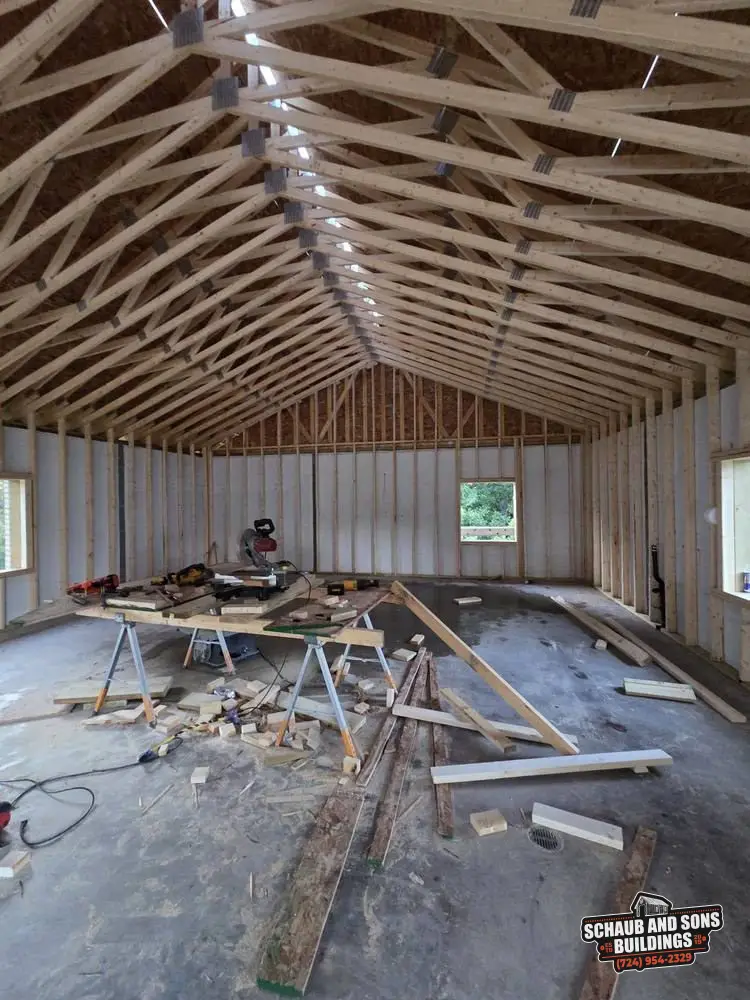
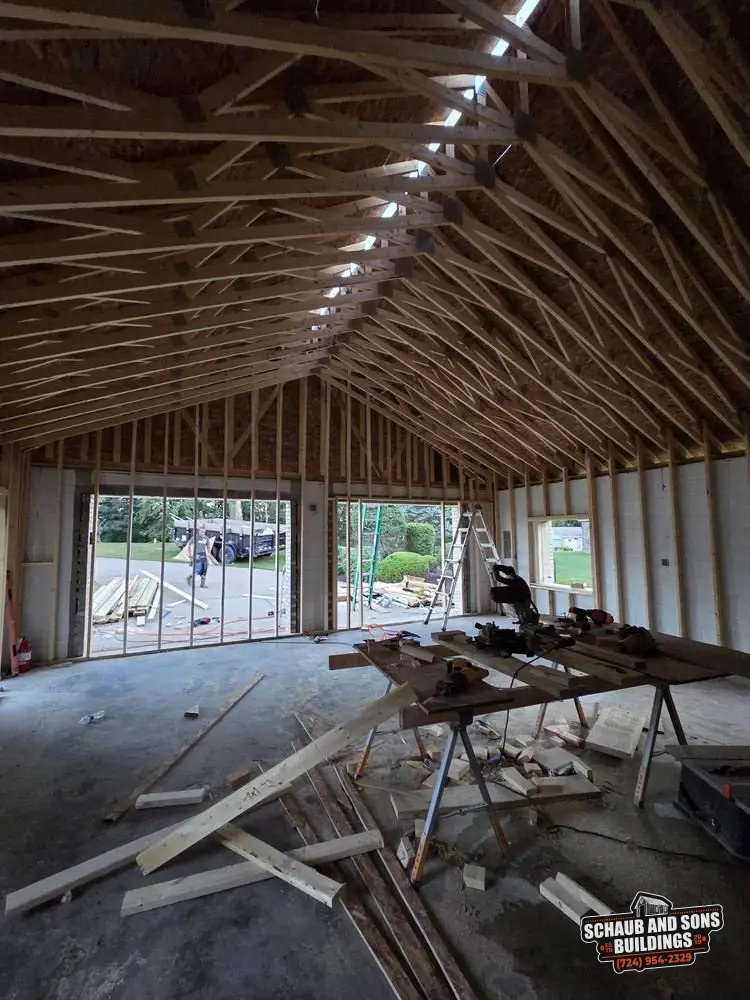
Inside, we framed stud walls along the block with openings for the windows. By August 3 the roof was fully sheathed and the inside showed an open truss ceiling over the framed walls.
The build, start to finish
Jul 27, 2026 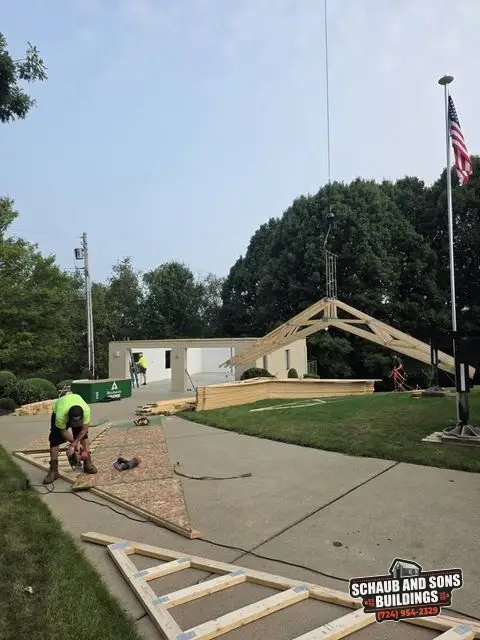
Crane lifting a truss while a gable is sheathed on the drivewayJul 27, 2026 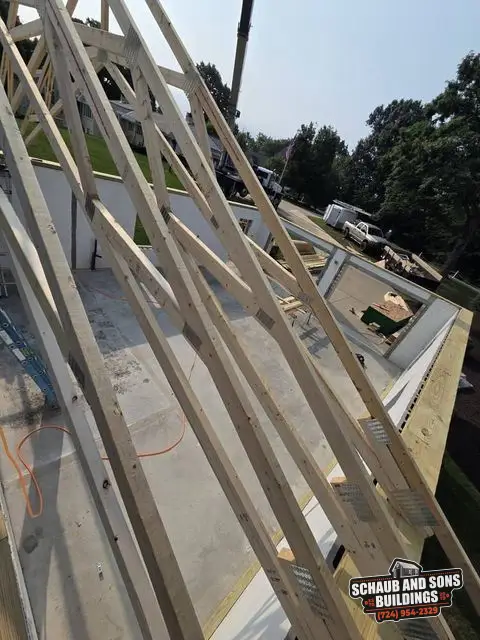
Jul 27, 2026 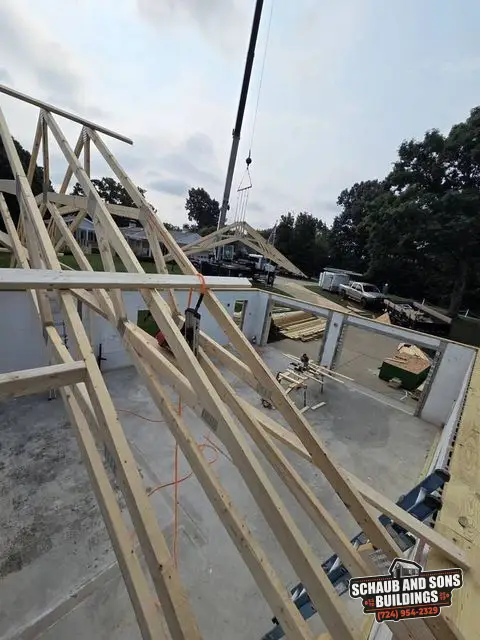
Trusses set on the block wallsJul 27, 2026 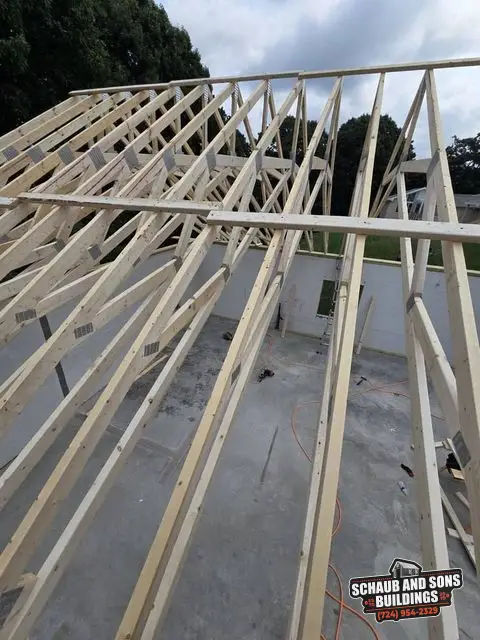
Jul 27, 2026 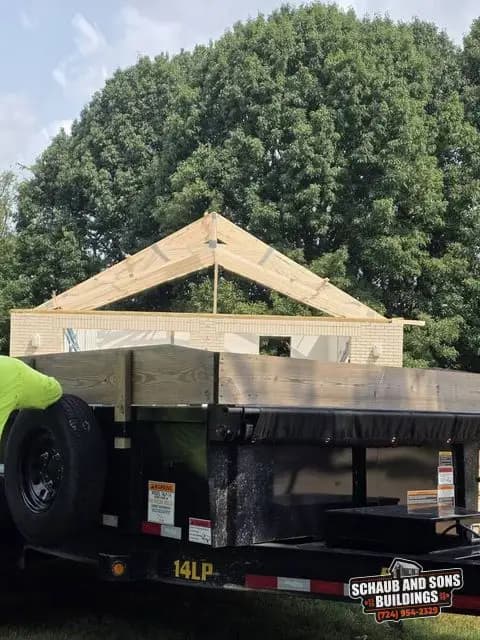
Jul 27, 2026 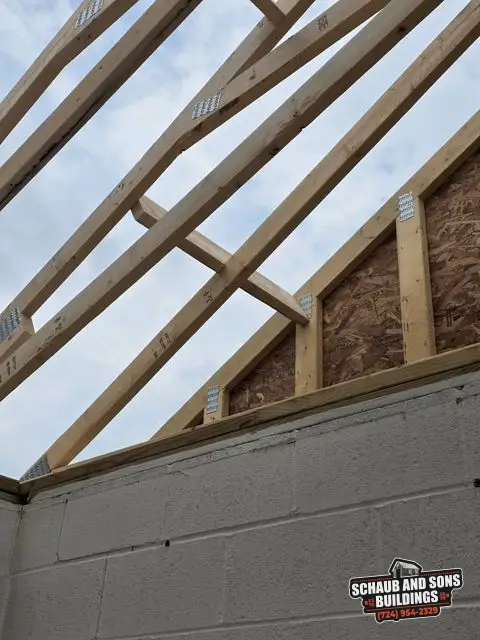
Sheathed gable over the block wallJul 27, 2026 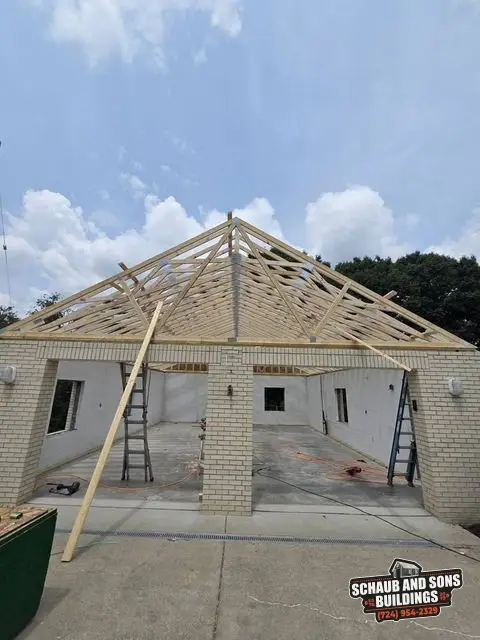
Jul 27, 2026 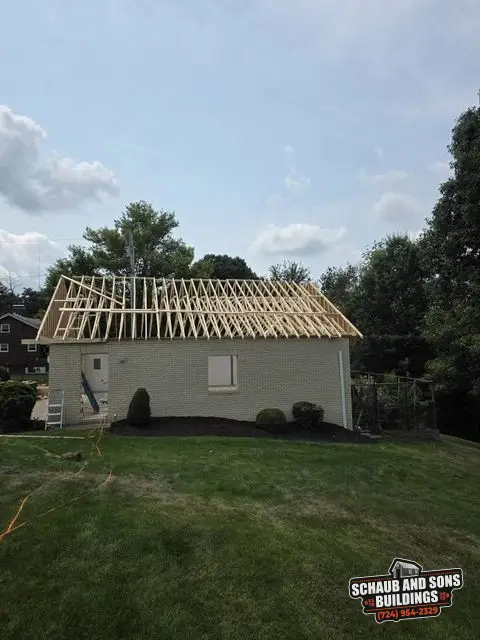
Jul 27, 2026 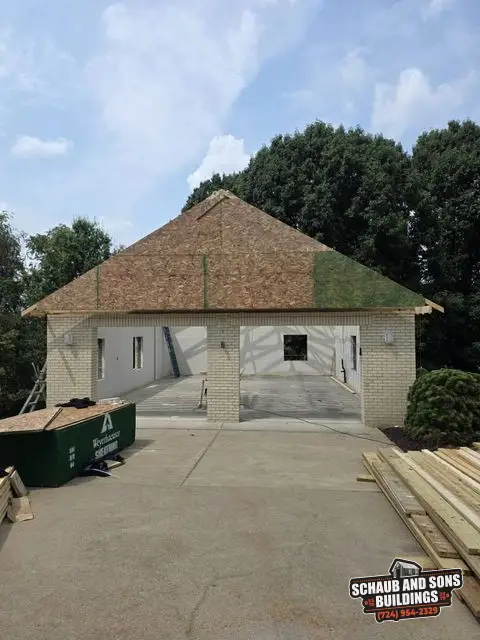
Roof sheathing going on over the garage baysJul 27, 2026 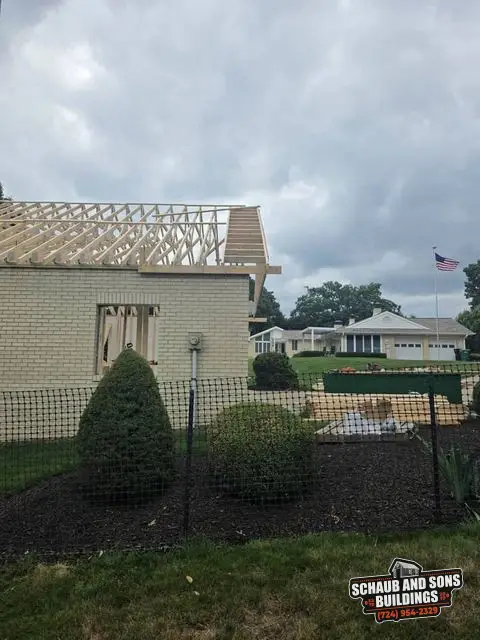
Jul 29, 2026 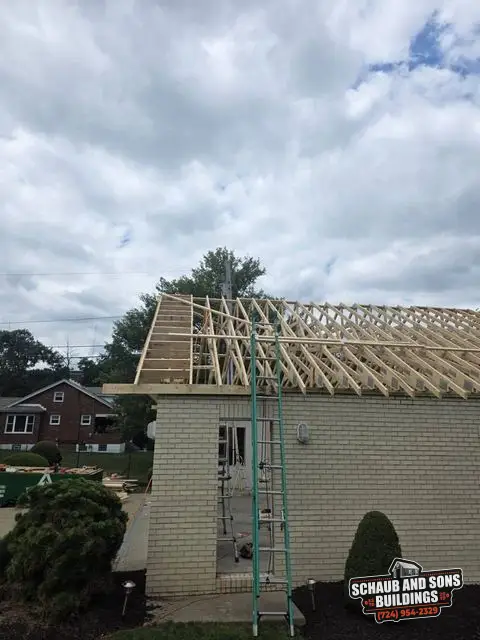
Jul 29, 2026 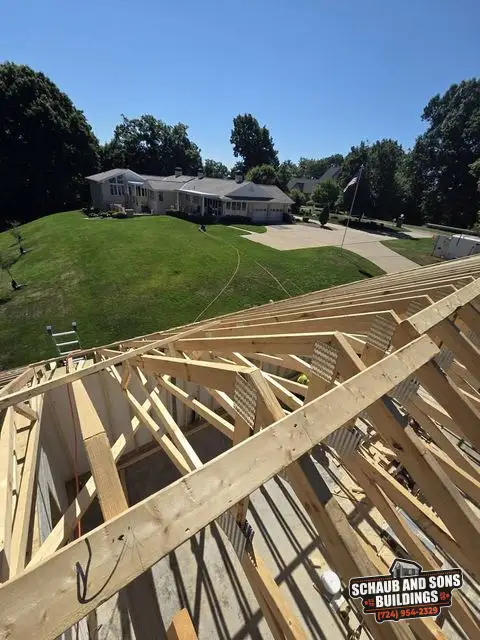
Jul 30, 2026 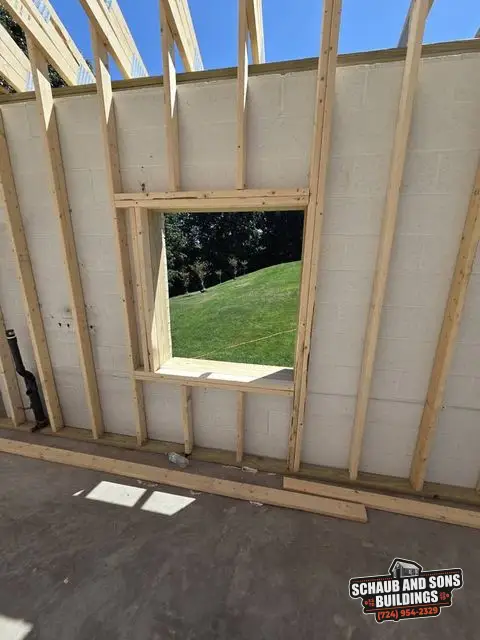
Interior stud wall framed around a window openingJul 30, 2026 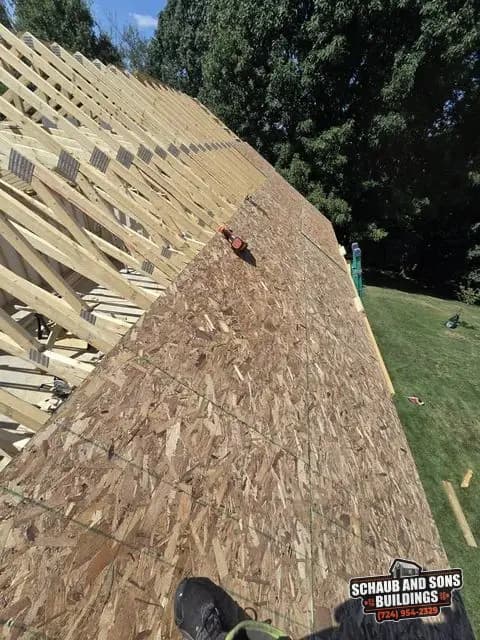
Jul 31, 2026 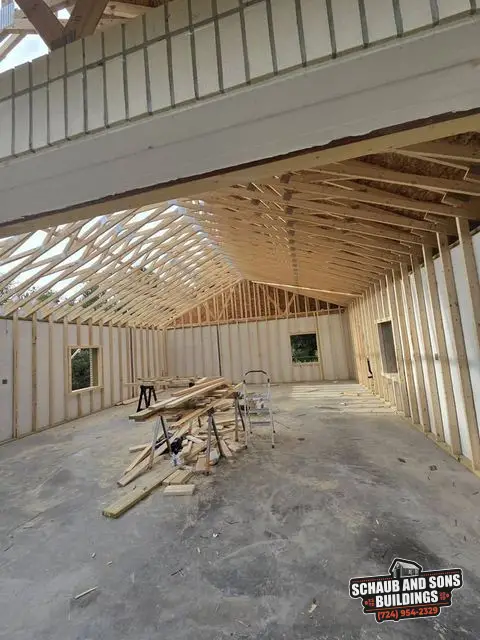
Jul 31, 2026 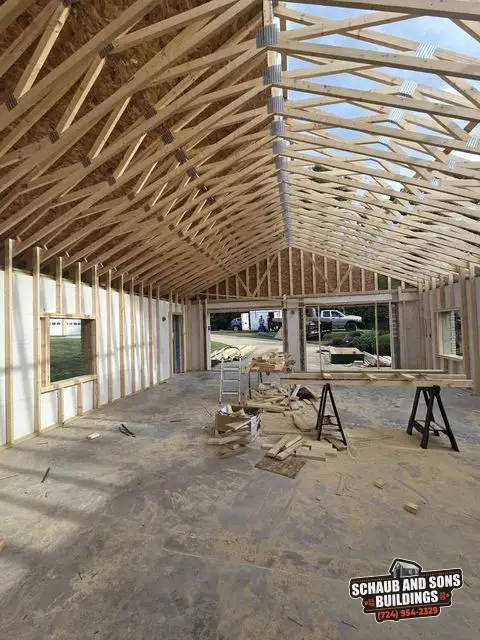
Jul 31, 2026 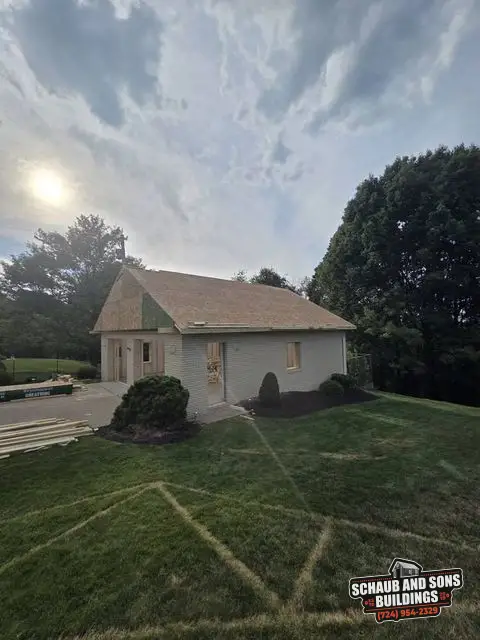
Jul 31, 2026 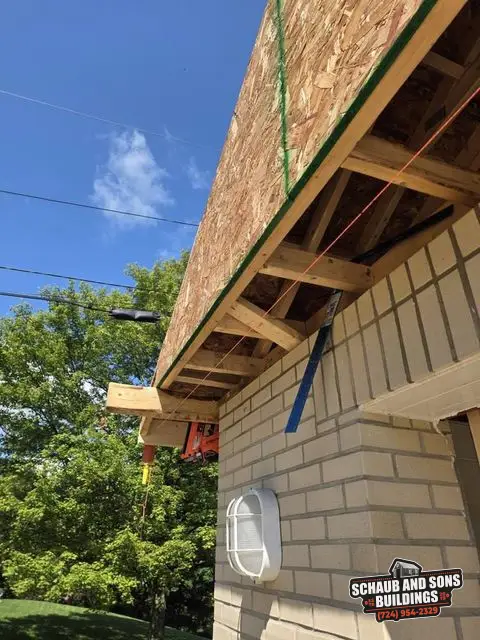
Aug 3, 2026 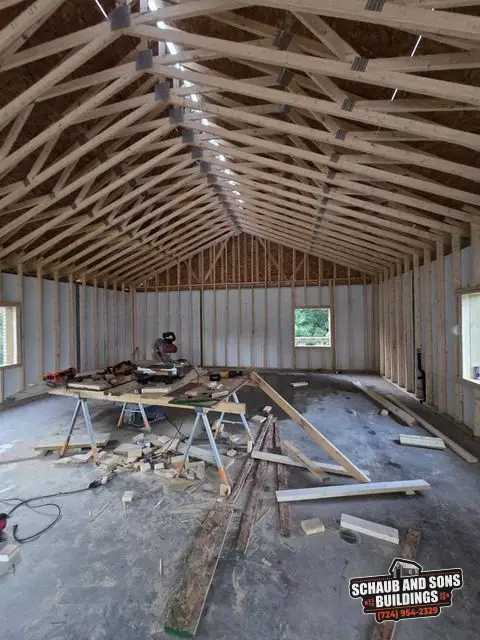
Open truss ceiling over the framed interiorAug 3, 2026 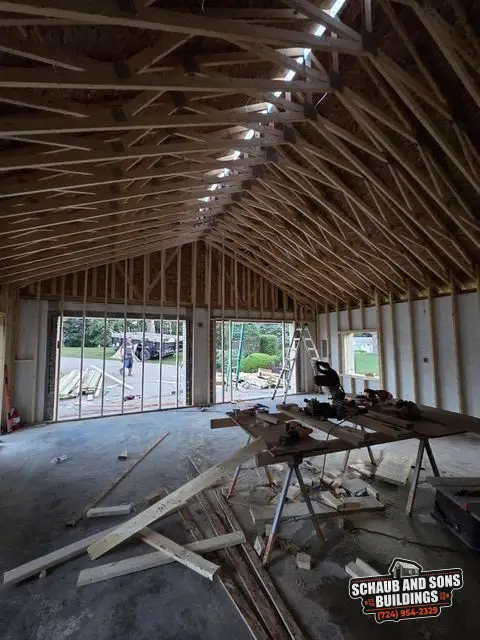
Aug 3, 2026 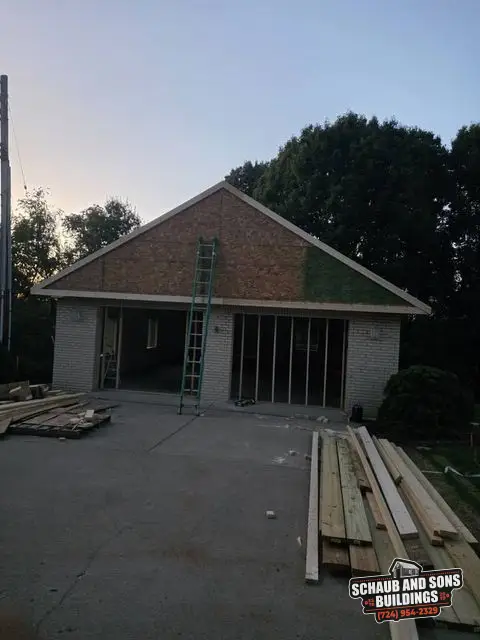
Aug 3, 2026