Site prep before a pole barn: excavation, gravel and slab
Pole Barns · 6 min read ·
Site prep means laying out the footprint, digging and leveling the pad, spreading stone, and deciding whether the floor stays gravel or gets concrete. All of it happens before the first post, and it decides how square, level and dry the finished barn will be.
Layout comes first
Every barn starts as stakes and string. The corners get marked, lines get pulled tight between them, and the diagonals get measured so the rectangle is truly square. An error here follows every post, girt and truss that comes after.
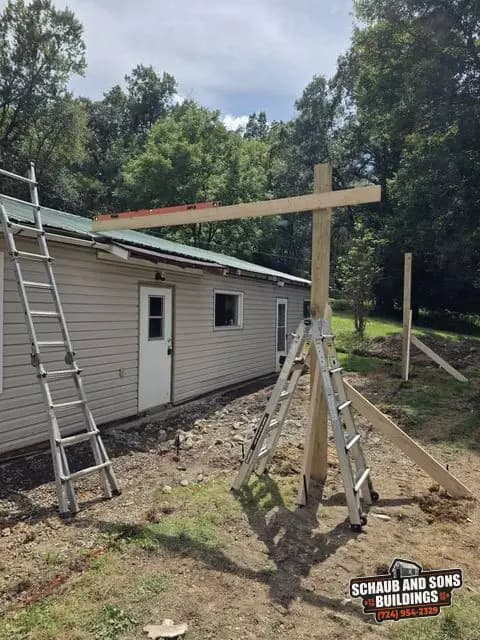
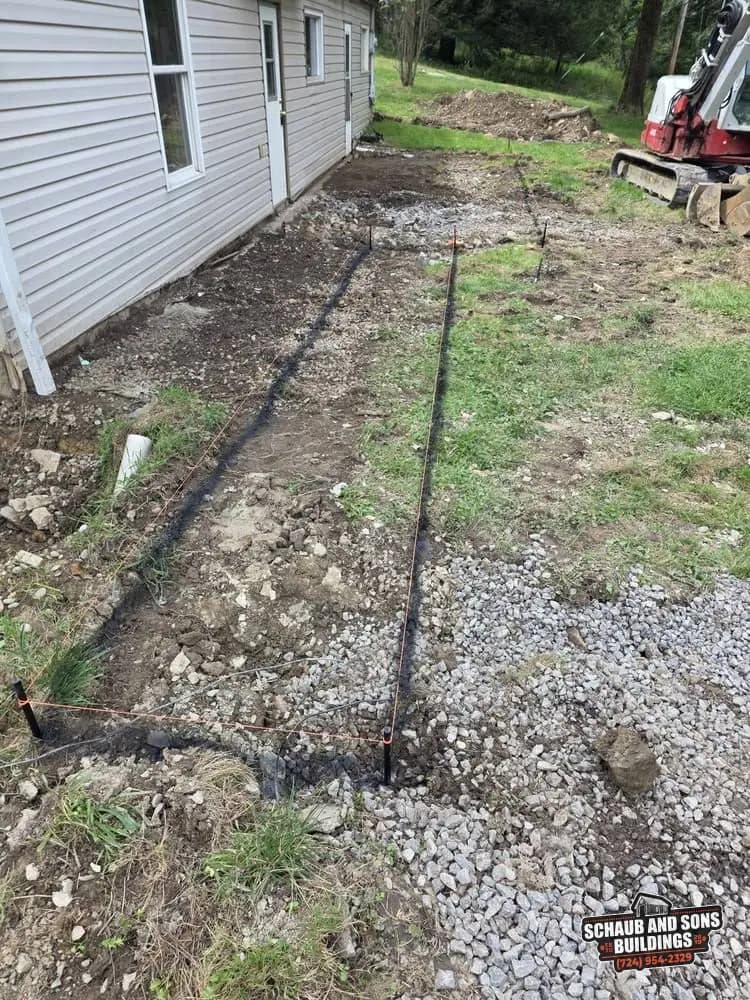
On our August 2026 porch roof job, the photos from August 25 show exactly that: string lines over dug ground and stone, with the excavator parked at the end of the run.
Digging and leveling the pad
Plenty of lots around here slope. Hillsides, old fence lines, roots and soft spots all have to be handled before a building goes down. The excavator cuts the high side, the low side gets built up, and the whole pad comes to grade.
We bring our own machine for this, a tracked loader that rides to the job on our flatbed trailer. Keeping the dirt work in-house means the excavation and the building stay on one schedule.
Why stone goes under the building
Once the pad is level, stone gets spread across it. A gravel base drains water away, gives the crew a firm surface to work from, and keeps the inside from turning to mud after a wet week. On that porch roof job the stone went down right after the dig.
Gravel can be the finished floor, and many equipment barns stay that way. It is also the first layer if concrete comes later, so the work is never wasted.
If the floor will be concrete
A slab starts on that same stone. On August 28 at the red barn, the crew laid plastic sheeting over the gravel base and wire mesh on top of it. The plastic slows ground moisture from wicking up into the concrete, and the mesh helps hold the slab together if it cracks.
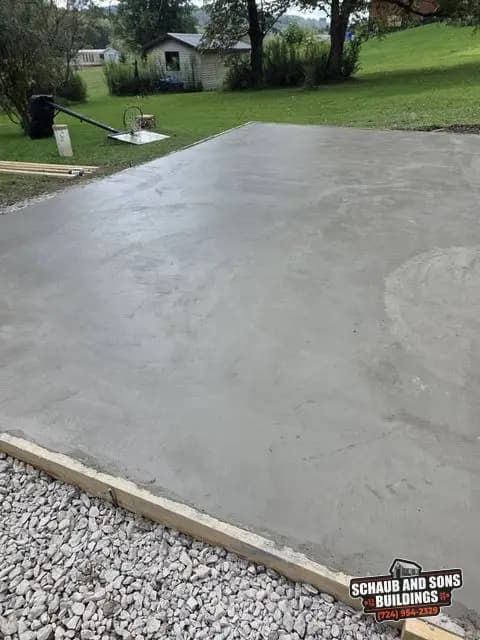
Our slab note walks through forms, pouring and finishing. For a finished pad sitting on stone, look at our concrete slab job.
What we check on the site visit
Those answers move the price more than most people expect, which is why the final number comes after we walk the ground. Setbacks and permits vary from place to place, so check with your township as well.
Getting on the schedule
Excavation and site prep is an add-on you can flag when you build a pole barn in the Design Studio. If your ground needs work, say so in the request and we will plan the machine time around it.
Schaub and Sons works out of Kittanning, PA, under HIC #PA230095. Call 724-954-2329 or send your design, and we will set a time to walk the site.
Questions
What does site prep for a pole barn include?
Site prep for a pole barn includes staking out the footprint, excavating and leveling the pad, and spreading a gravel base. If the barn will get a concrete floor, site prep also covers plastic sheeting and wire mesh laid over the gravel. Schaub and Sons does this dirt work with its own equipment before the first post is set.
Can a pole barn be built on a sloped lot?
A pole barn can be built on a sloped lot in most cases, but the slope has to be handled first by cutting the high side, building up the low side and bringing the pad to grade. Steeper ground means more excavation. Schaub and Sons checks slope and drainage during the site visit before pricing the pole barn.
Is gravel good enough for a pole barn floor?
A gravel floor is good enough for many pole barns, especially barns that store equipment, hay or vehicles that do not need a smooth surface. Gravel drains well and generally costs less than concrete. A gravel base can also serve as the first layer for a concrete slab later, which lets owners add a slab when they are ready.
Why is plastic laid down before pouring a barn floor?
Plastic sheeting goes down over the gravel before a barn floor is poured to slow moisture in the ground from wicking up into the concrete. On a Schaub and Sons pole barn in August 2026, the crew laid plastic over the gravel base and then wire mesh on top of the plastic, all before the concrete went in.